
Undisclosed.
Sustainable, refined workspace blending reused elements, earthy tones, and thoughtful design for dual tenancies.
Client
Undisclosed

Designer
BJB Architecture
Address
131 Macquarie Street, Sydney
Delivery Mode
Construction Management
Project Size
400sqm
Completion Date
October 2025
Safety tools



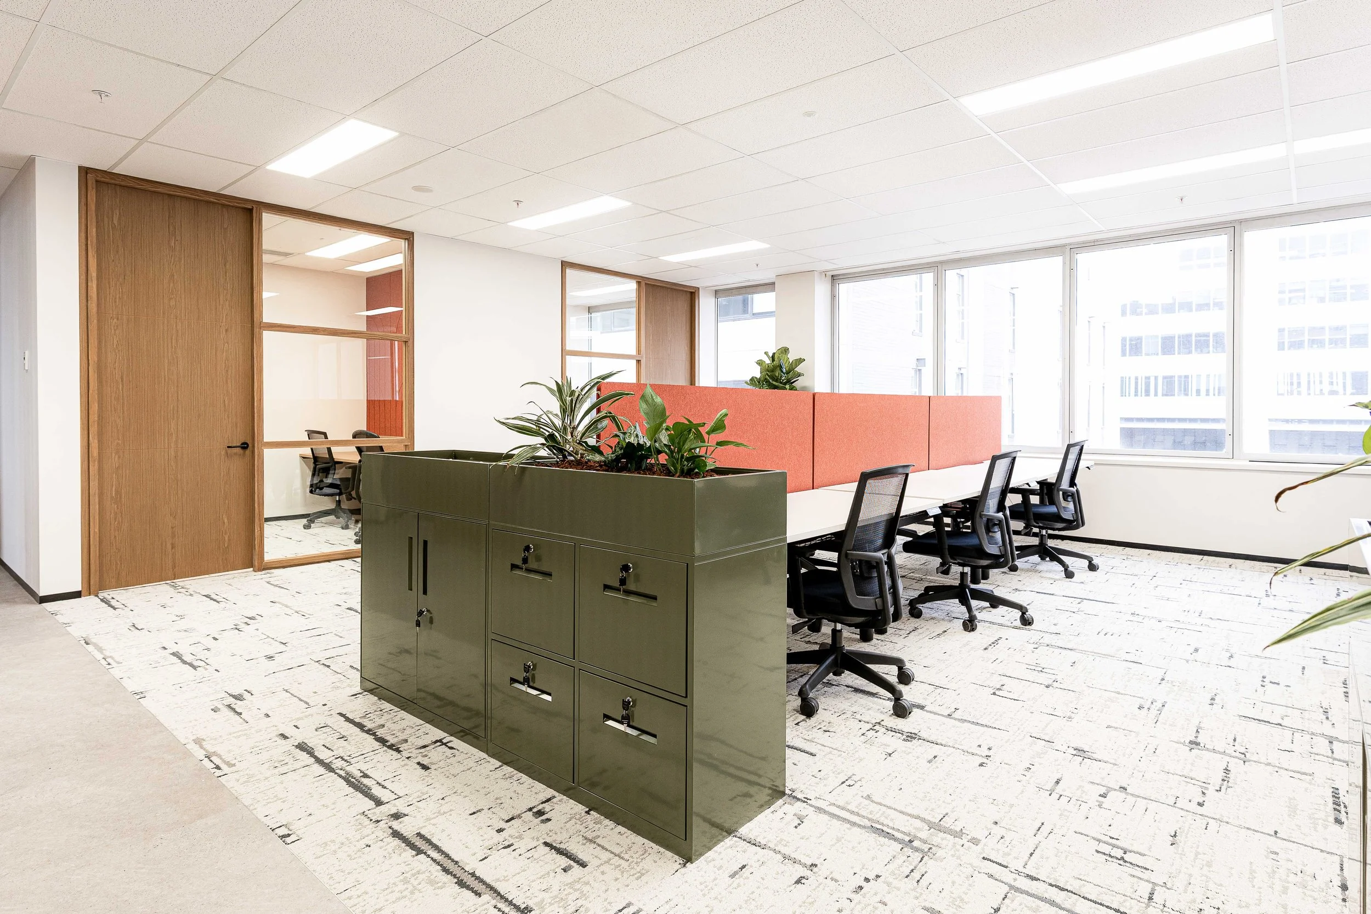
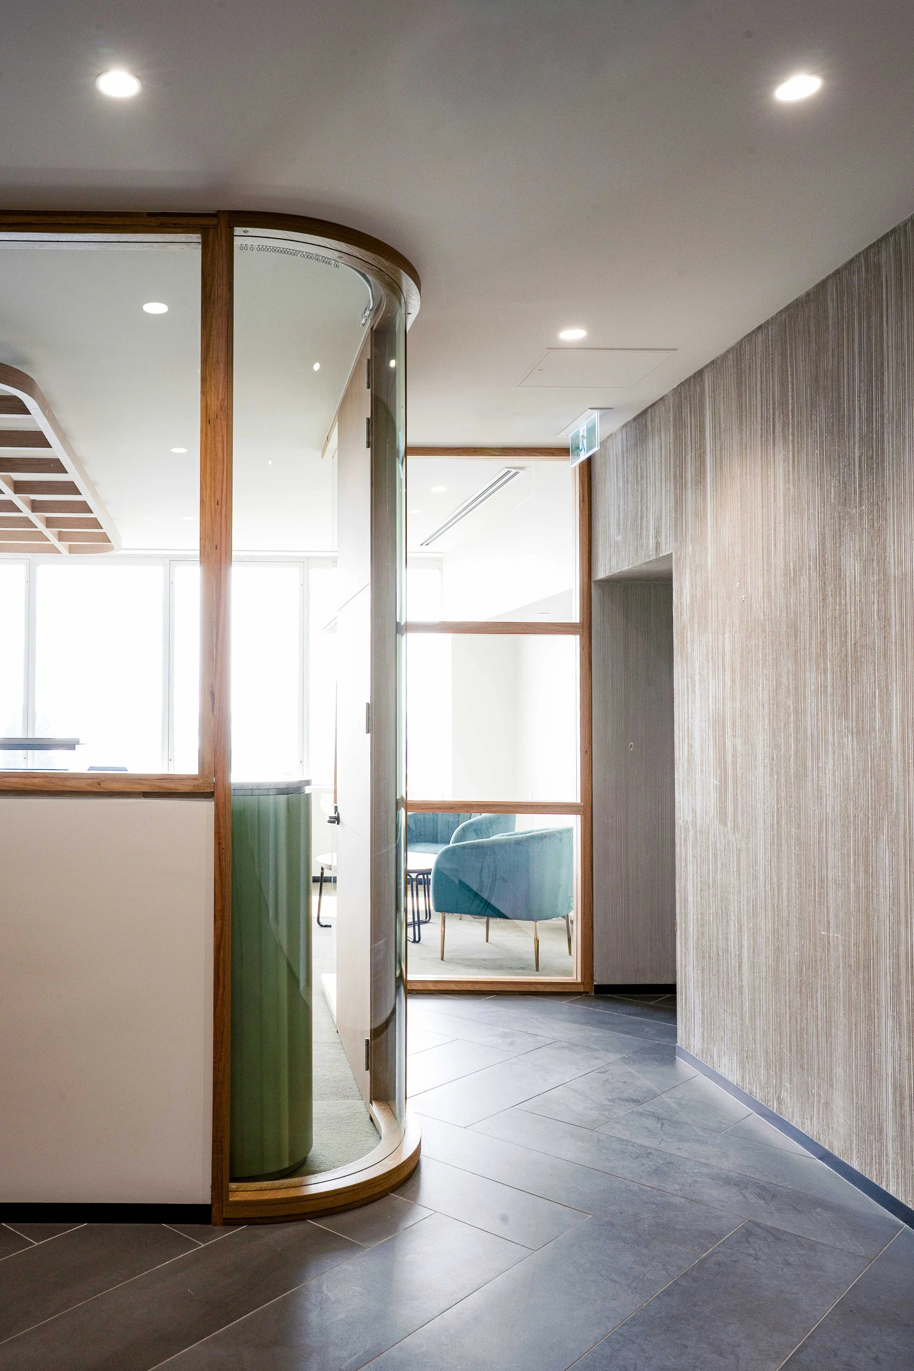
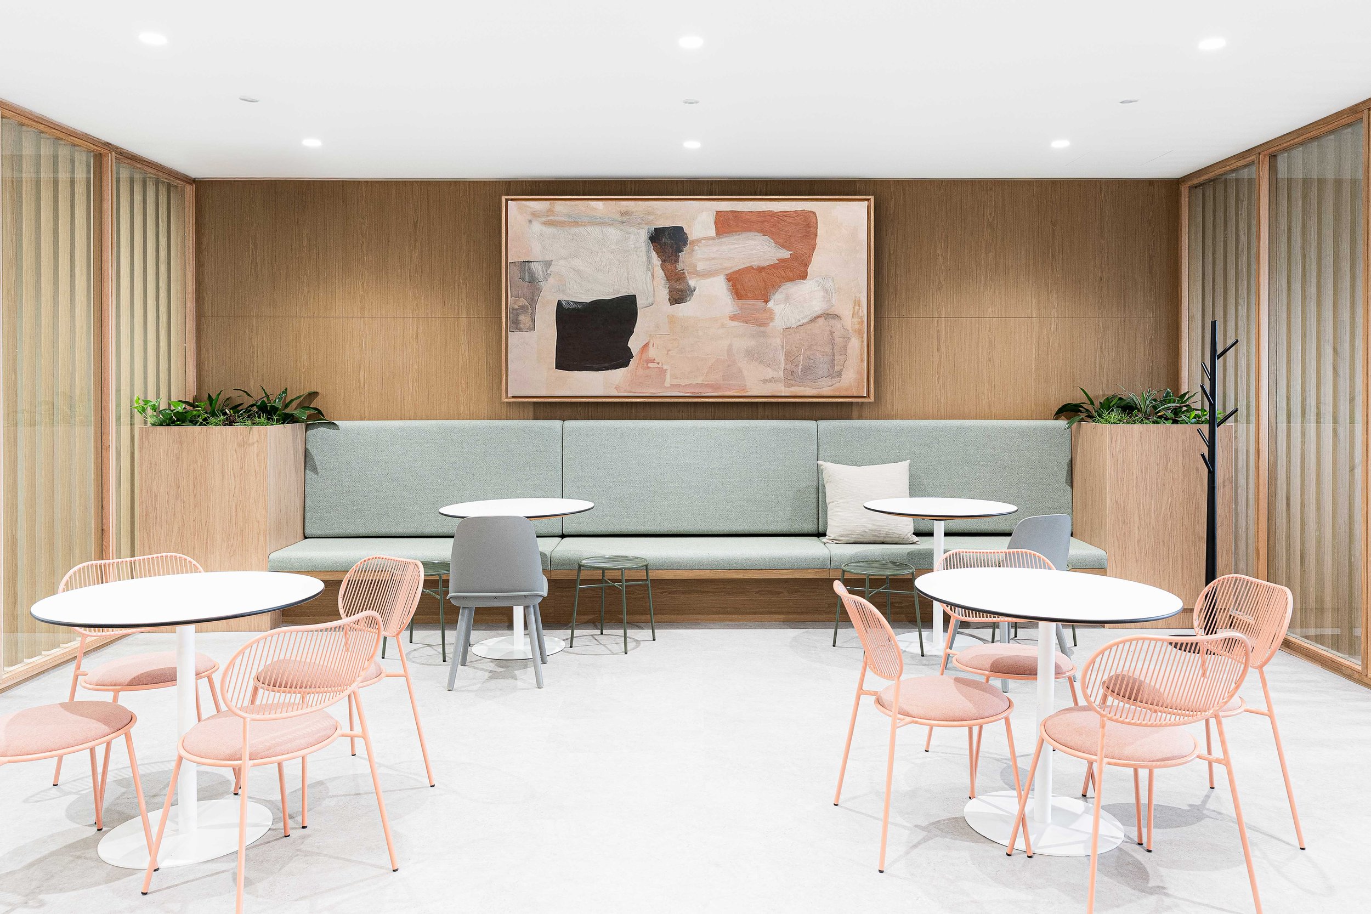
Our client focused on sustainability and reuse, transforming an existing high-end fitout into a fresh, modern workspace for two distinct businesses. The project balanced functionality with aesthetic continuity and environmental responsibility, repurposing existing elements wherever possible to minimise waste.
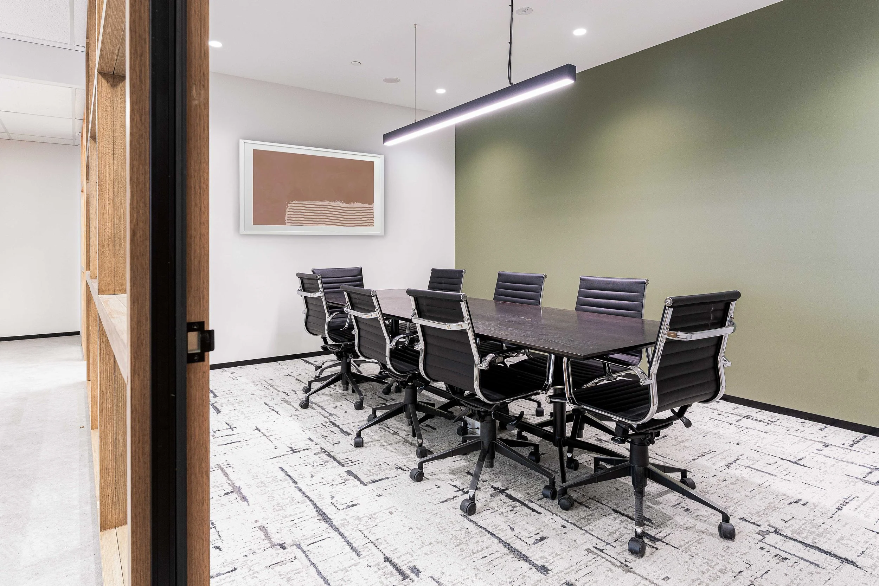
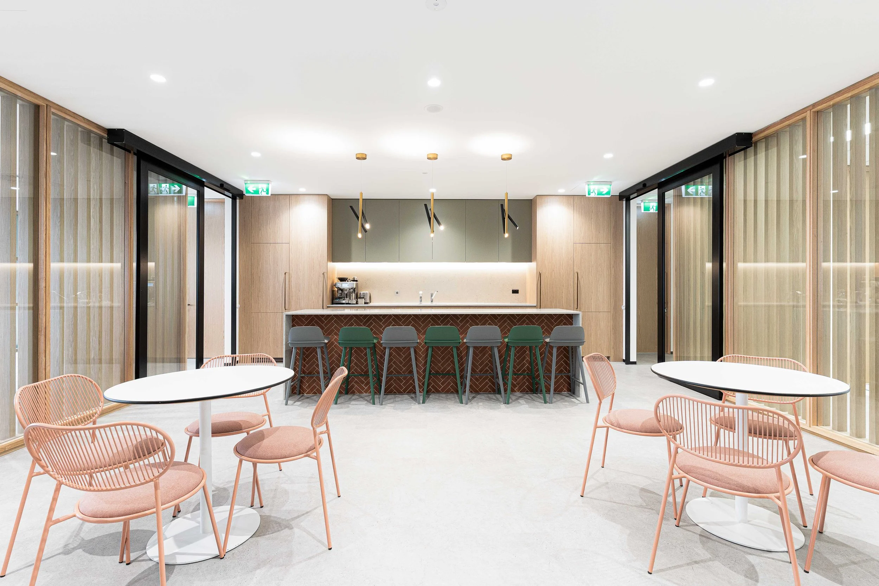
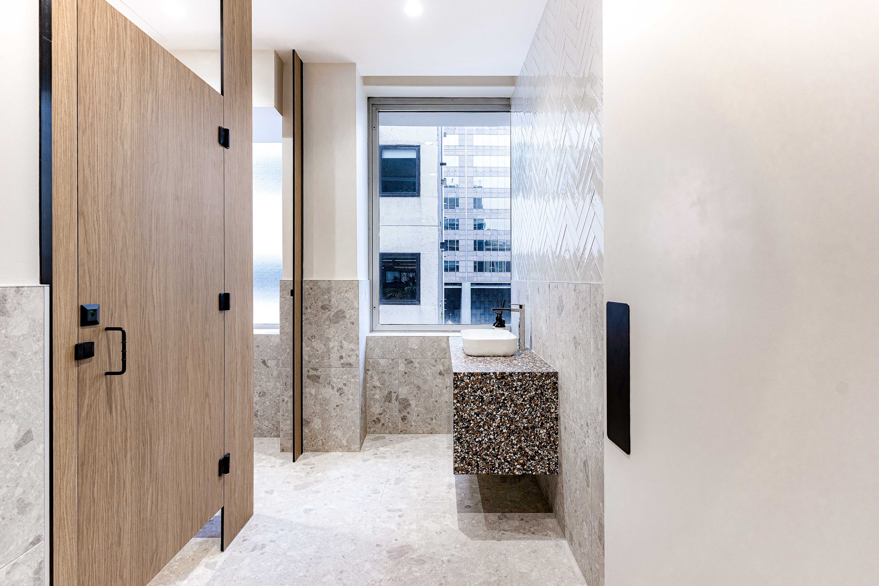
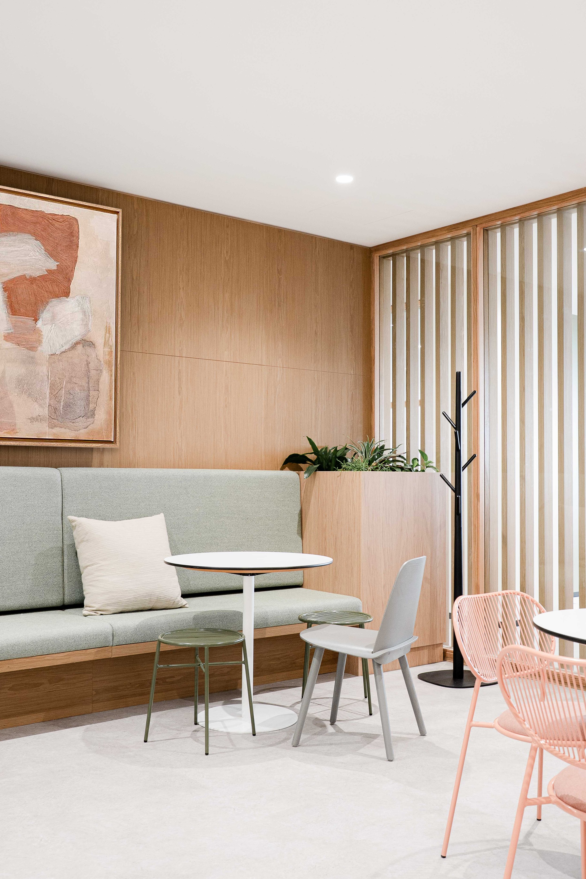
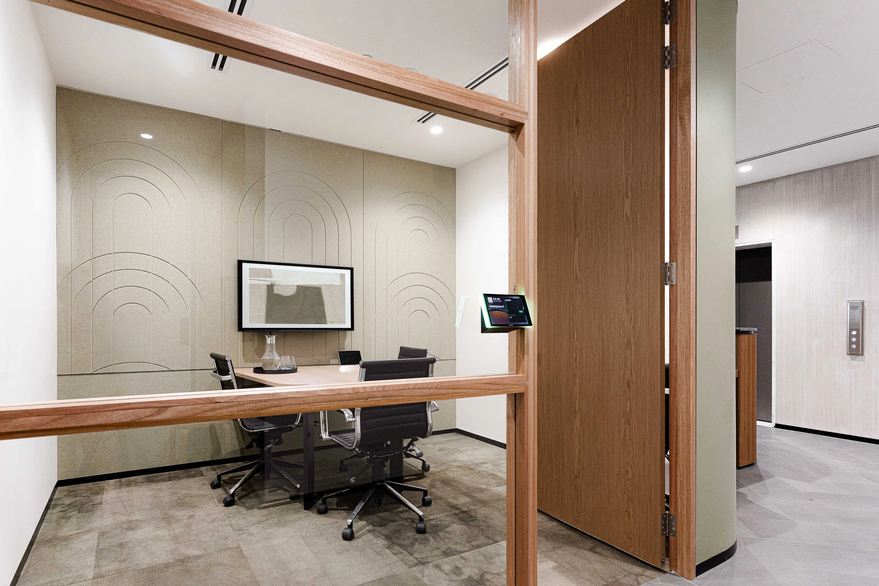
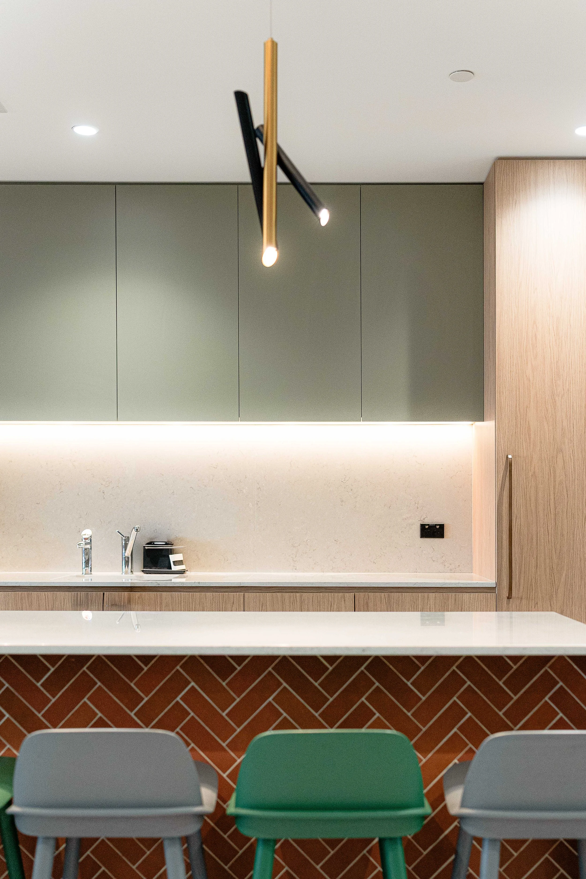
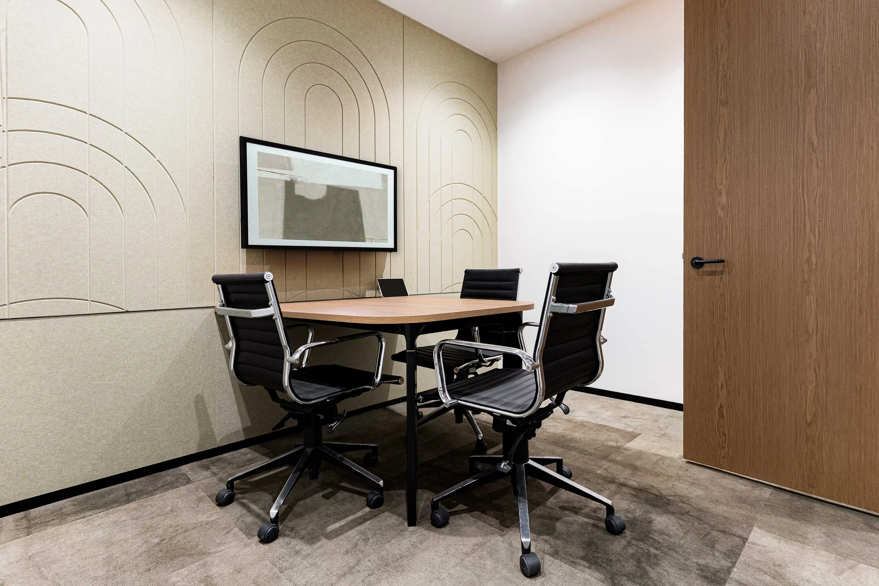
A muted base palette provides a timeless foundation, allowing warm timber finishes, olive tones and terracotta accents to enrich the space with depth, texture and understated sophistication. Strategic material and color choices harmonise both tenancies, creating a cohesive and inviting environment while maintaining sweeping Harbour and Royal Botanic Garden views as the focal point. Biophilic elements and playful finishes in breakout areas and amenities enhance warmth and character throughout.
Delivering this sustainably presented challenges. Working with Tasmanian oak that had been in place for over a decade required careful disassembly and integration alongside new timber, demanding patience, precision and collaboration across multiple trades. Rebuilding the amenities block within a strata scheme introduced delays due to legal requirements, teaching the team adaptability and flexibility in a complex, multi-stakeholder environment.